Design / 3D CONCEPT RENDERS
3D CONCEPT RENDERS
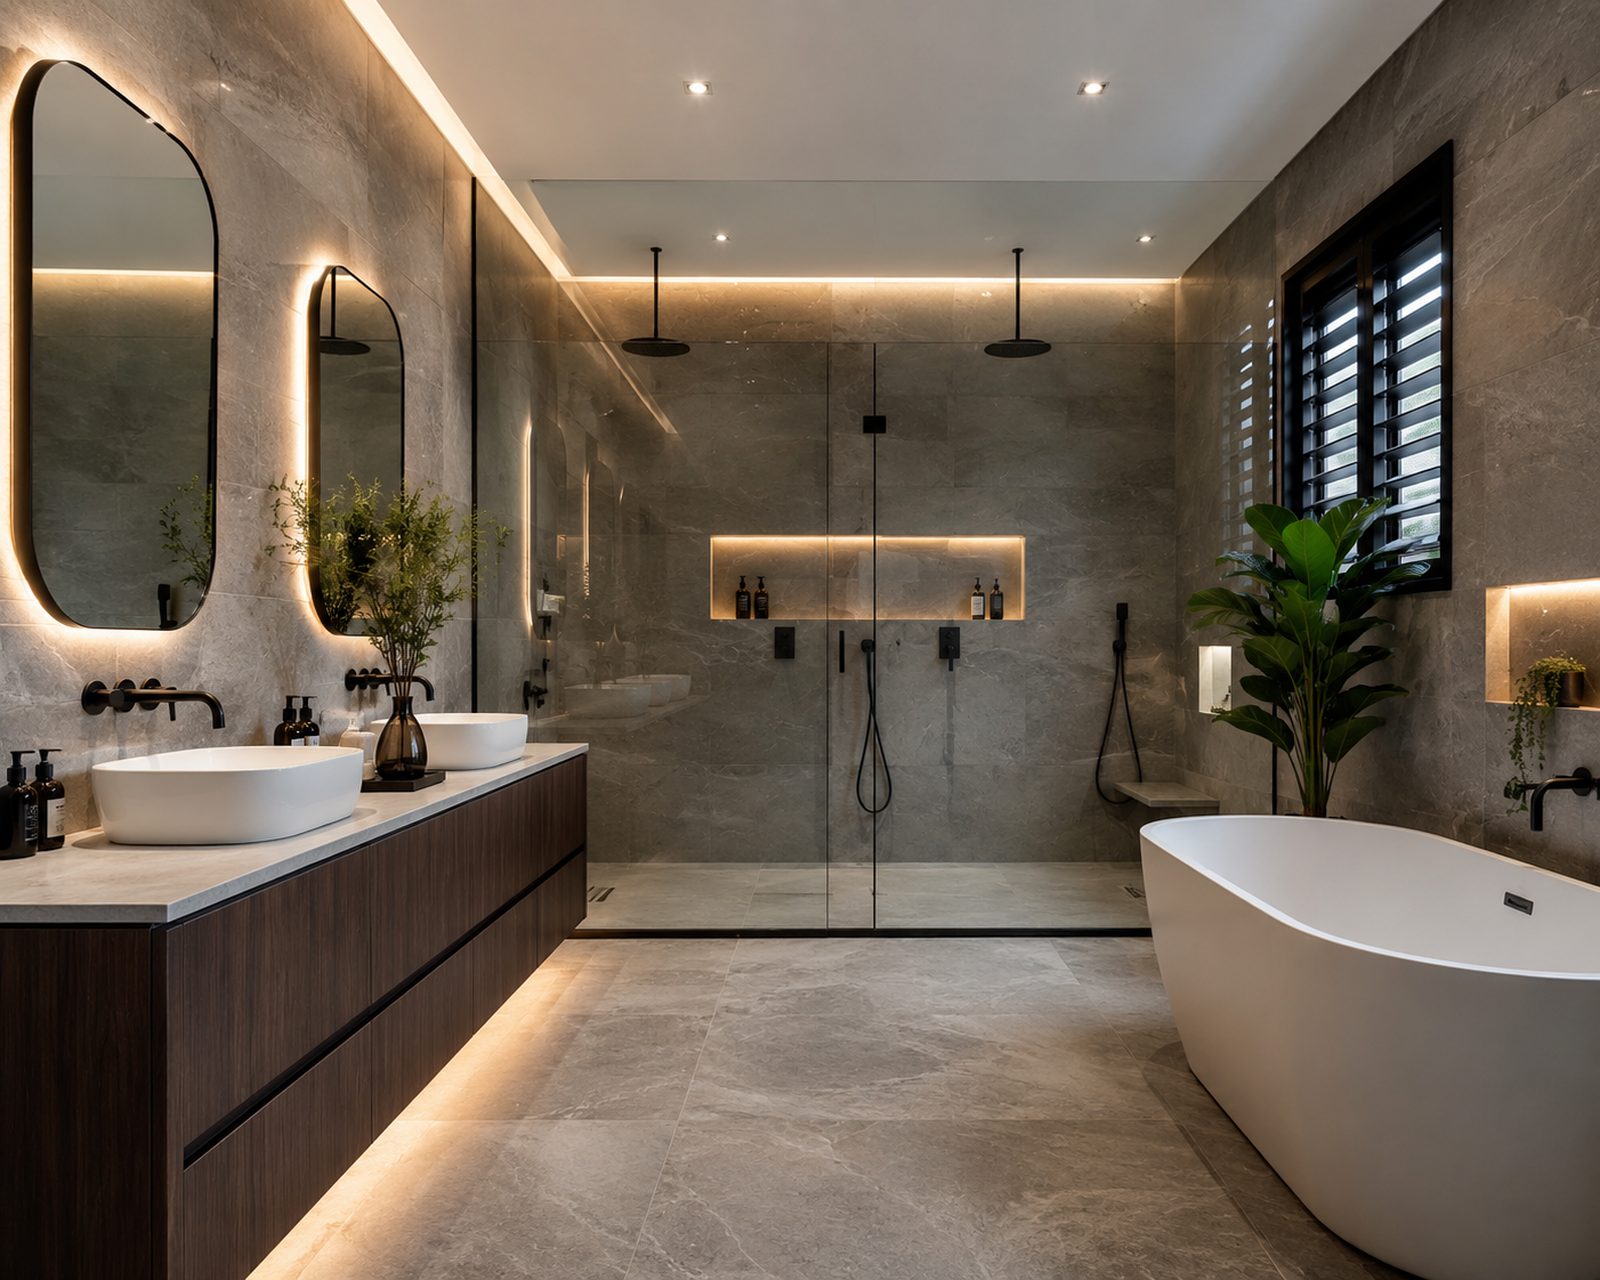
Visualise your future home with realistic 3D concept renders, allowing you to refine the design, materials, and finishes with confidence before construction begins.
Bring your vision to life before construction begins with realistic 3D concept renders. Our detailed visualisations allow you to explore your home’s design, layout, materials, and finishes, giving you the confidence to make informed decisions before building starts.
WHATS INCLUDED:
3D CONCEPT RENDERS
Visualise your home before construction begins with realistic 3D concept renders. At Zaatini Homes, we create detailed visual representations of your project, allowing you to explore the design, materials, colours, and finishes before building commences.
Included:
- Photorealistic 3D exterior renders
- Interior visualisations
- Material and colour selection previews
- Design refinements before construction
- Improved confidence in your final design
- Clear communication of your project’s vision
Our 3D concept renders give you the confidence to make informed design decisions, ensuring every detail is refined before construction begins and your vision is brought to life with clarity and precision.