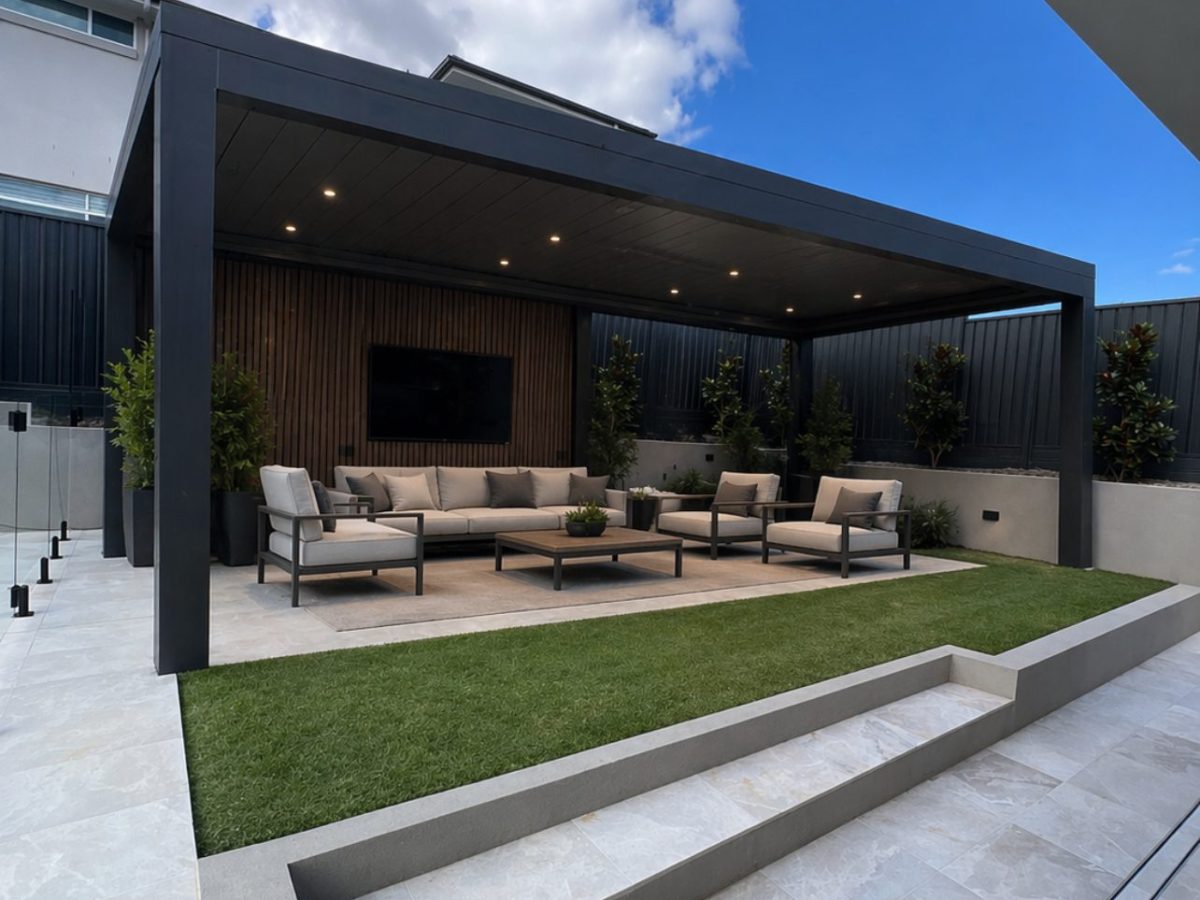
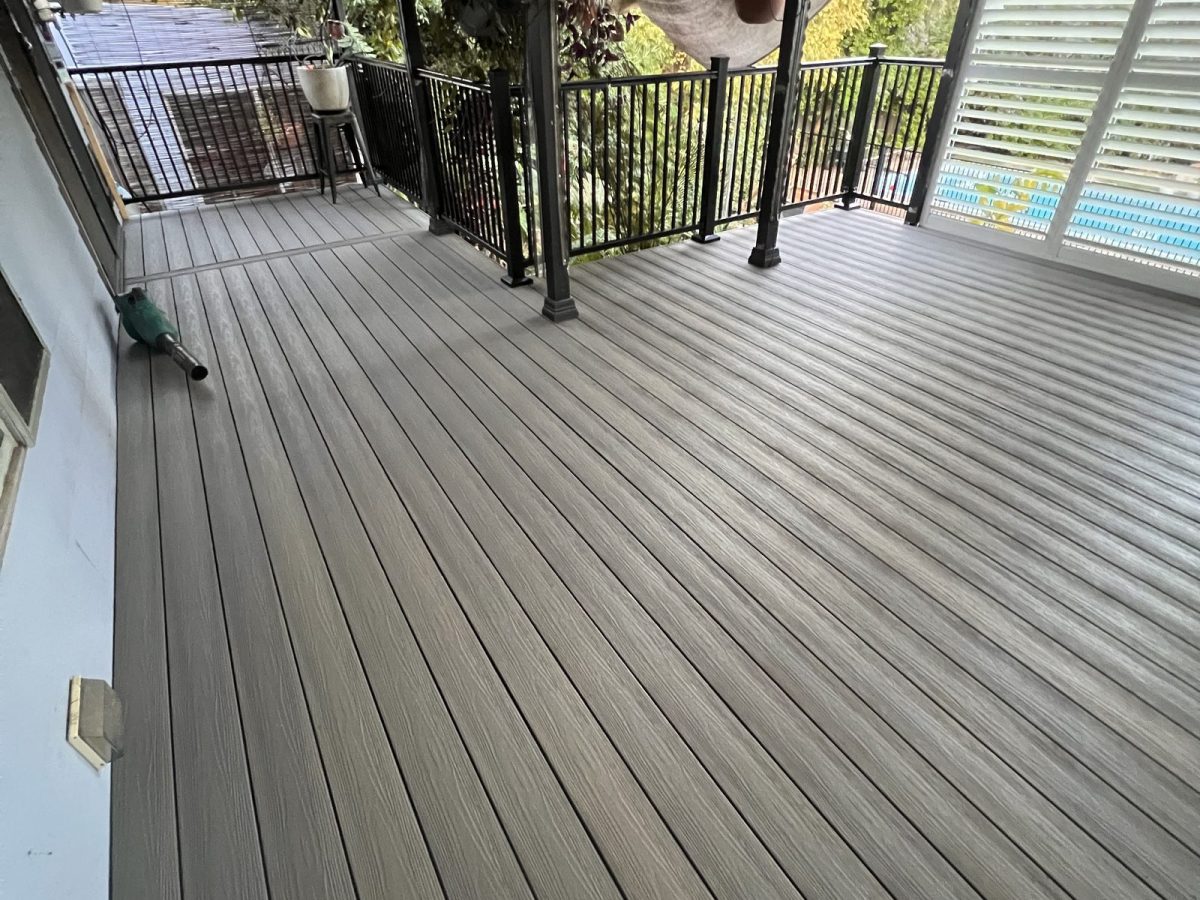
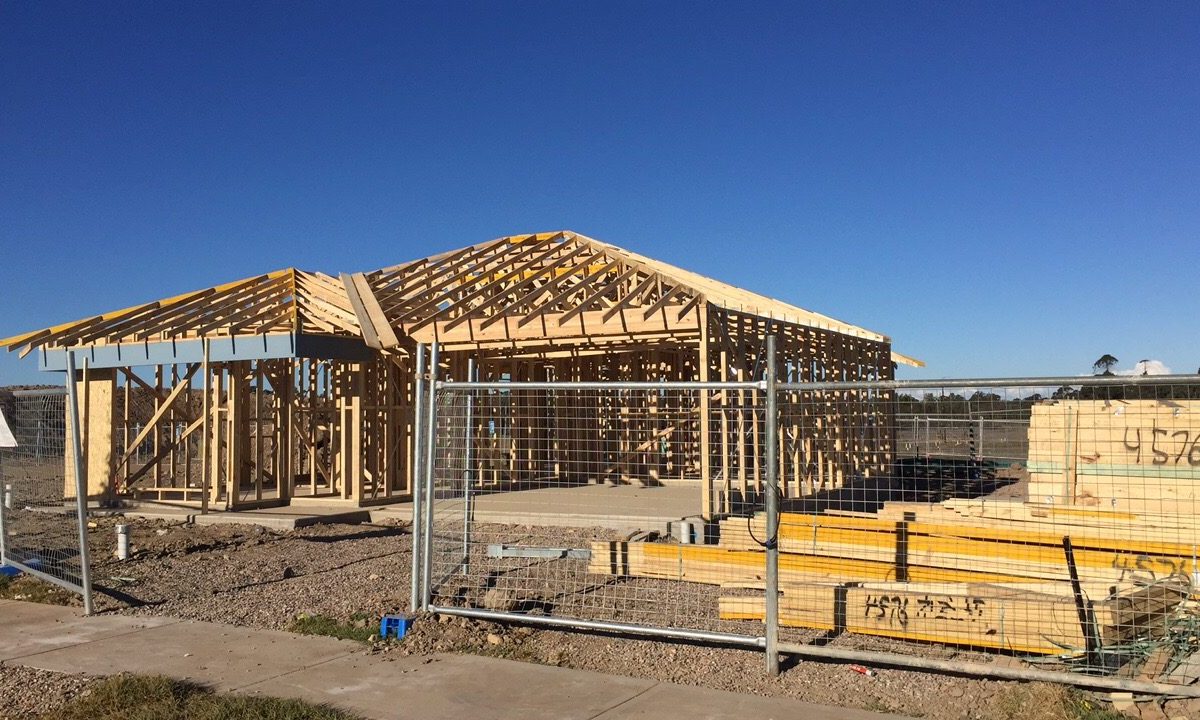
3D CONCEPT RENDERS
Visualise your future home with realistic 3D concept renders, allowing you to refine the design, materials, and finishes with confidence before construction begins.

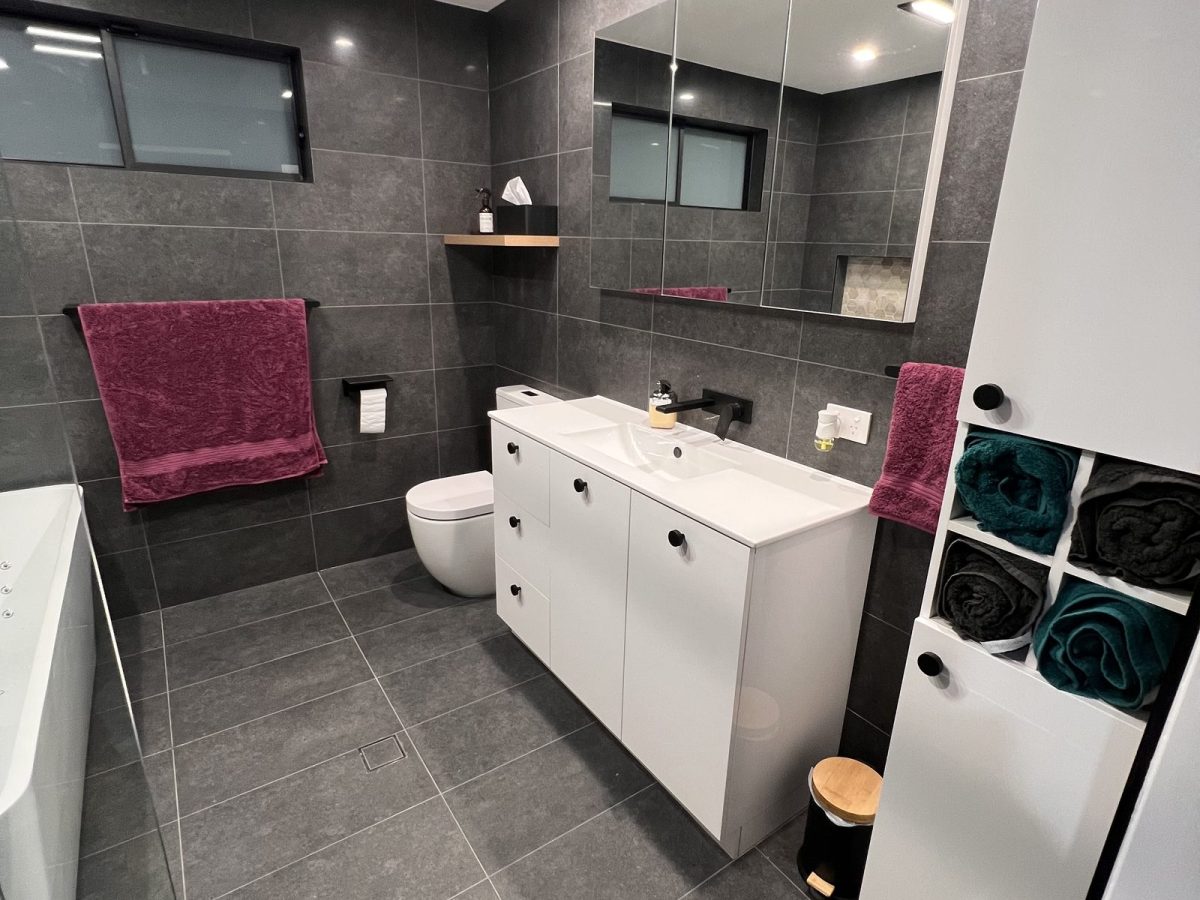
Premium residential construction across Sydney, specialising in bespoke custom homes, renovations, extensions, second-story additions, and granny flats. Guided by Christian values and built with integrity, we deliver exceptional craftsmanship, thoughtful design, and meticulous attention to detail in every project.
Our story
At Zaatini Homes, we build more than houses; we build on faith. Rooted in Christian values, we approach every project with integrity, care, and a commitment to excellence. We believe your home should be a reflection of God’s love and your family’s future. Founded by a family that’s dedicated to serving God and our community, every member of our team shares a passion for both quality construction and Christ-centred values. We’re not just building homes; we’re building trust, relationships, and a legacy of faith.
Zaatini comes from zaytoun — the olive. Slow-growing, long-standing, and planted for the people who come after you. That is the brief we set ourselves on every home.
What we do
We take a home from a blank block or a tired floor plan through to the day you move in, without changing hands.
Visualise your future home with realistic 3D concept renders, allowing you to refine the design, materials, and finishes with confidence before construction begins.
Build Your Dream Custom Home
Build Smarter with Custom Duplex & Dual Occupancy Homes.
Build a Granny Flat That Pays for Itself
Build Your Dream Home with a Knockdown Rebuild
Experience your future home with premium 3D plans that let you explore, refine, and perfect every detail before construction begins.
The film
How a Zaatini build runs
The order matters here — each stage has to be signed off before the next one starts, which is how the price at the end matches the price at the front.
We walk the block with you, check what the council allows, and put a realistic budget range on the brief before you spend anything on drawings.
Concept through to construction drawings, engineering and certification. You see the plan, the elevations, and the cost move together.
Full selections locked in, trades quoted, and a dated program issued. No provisional-sum guesswork carried into the build.
Weekly photo updates, one site manager, one contact. We hand over a defect-free home and stay on the phone after you move in.
“They ran our rebuild for fourteen months and never once made us chase them. The price we signed is the price we paid, and the finishing is better than the display homes we walked through.”R & M — Kellyville